5134 Fisher Island Drive Unit 5134, Miami Beach, FL 33109
- $10,980,000
- 4
- BD
- 5
- BA
- 4,109
- SqFt




- List Price
- $10,980,000
- Days on Market
- 294
- MLS#
- A11889931
- Bedrooms
- 4
- Full Bathrooms
- 4
- Half Bathrooms
- 1
- Sq. Ft
- 4,109
- Subtype
- Condominium
- County
- Miami-Dade
- Subdivision
- Bayview At Fisher Island
- Year Built
- 2004
Property Description
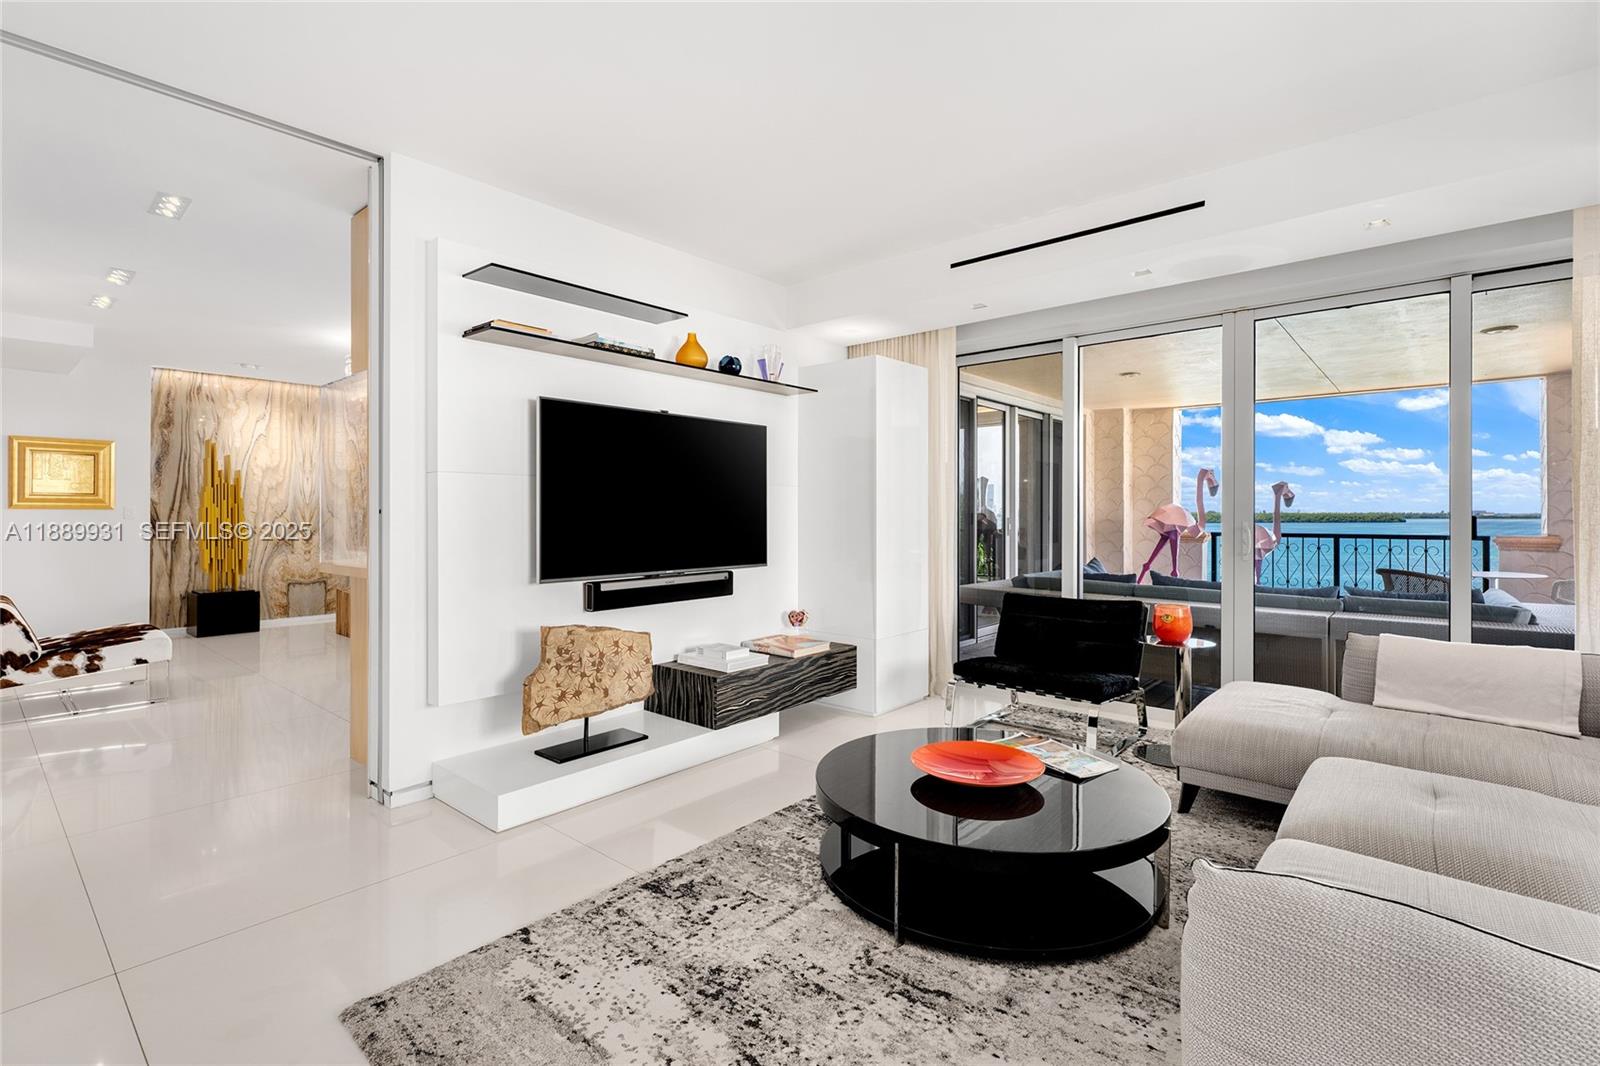
This stunning 4BR/4.5BA Bayview unit spans 4,109 SF w/chic modern décor. Three terraces offer exceptional indoor-outdoor living, including 2 main bayside terraces with sunset views over Virginia Key, Biscayne Bay, & Miami skyline. Exquisite porcelain floors grace the common areas, light English oak flow in the bedrooms. An open living room features a custom bar, designer lighting & book-matched onyx wall inset. Elegant family & dining rooms offer terrace access. Gourmet kitchen sports Viking & Sub-Zero appliances plus Pendini cabinetry. The bayside principal suite boasts a custom closet room & spa-inspired bathroom w/Calacatta Gold marble, walk-in shower, dual vanities & water closets. 3 additional bedrooms include walk-in closets & en-suite baths. Unit embodies waterfront luxury & style.
/u.realgeeks.media/propertiesofboca/PROPERTIES_GREEN_PNG90.png)
Additional Information
- Garage Spaces
- 2
- Hoa
- Yes
- Hoa Amount
- 16124
- Pets Allowed
- Pet Restrictions, Yes
- Construction
- Block
- Cooling
- Central Air, Electric
- Flooring
- Marble, Wood
- Heating
- Central, Electric
- Restrict
- NoTruck, NoTrailerParking, OtherRestrictions
- Membership Equity
- Yes
- Security
- Smoke Detector(s), Security Guard
- Taxes
- $64,704
- Utilities
- Cable Available
- View
- Bay, Water
- Private Pool
- Yes
- Amenities
- Basketball Court, Billiard Room, Bike Storage, Clubhouse, Elevator(s), Fitness Center, Maintenance Grounds, Management, Pool, Tennis Court(s), Trail(s), Transportation Service
- Waterfront
- Bayfront, Other
- Stories
- 7
- Price Per Sqft
- $2,672
- Elementary School
- Miami Beach South Pointe
- Middle School
- Miami Beach Nautilus
- High School
- Miami Beach
Mortgage Calculator
Listing courtesy of Coldwell Banker Realty. Contact:
 All listings featuring the BMLS logo are provided by Beaches MLS Inc. Copyright 2026 Beaches MLS. This information is not verified for authenticity or accuracy and is not guaranteed. © 2026 Beaches Multiple Listing Service, Inc. All rights reserved.
Agent: Jill H Eber | Email: jille@jillszeder.com