9894 Fairway Cove Lane, Plantation, FL 33324
- $492,000
- 3
- BD
- 3
- BA
- 1,854
- SqFt




- List Price
- $492,000
- Days on Market
- 246
- MLS#
- A11914931
- Bedrooms
- 3
- Full Bathrooms
- 2
- Half Bathrooms
- 1
- Sq. Ft
- 1,854
- Subtype
- Townhouse
- County
- Broward
- Subdivision
- Fairway Cove
- Year Built
- 1983
Property Description
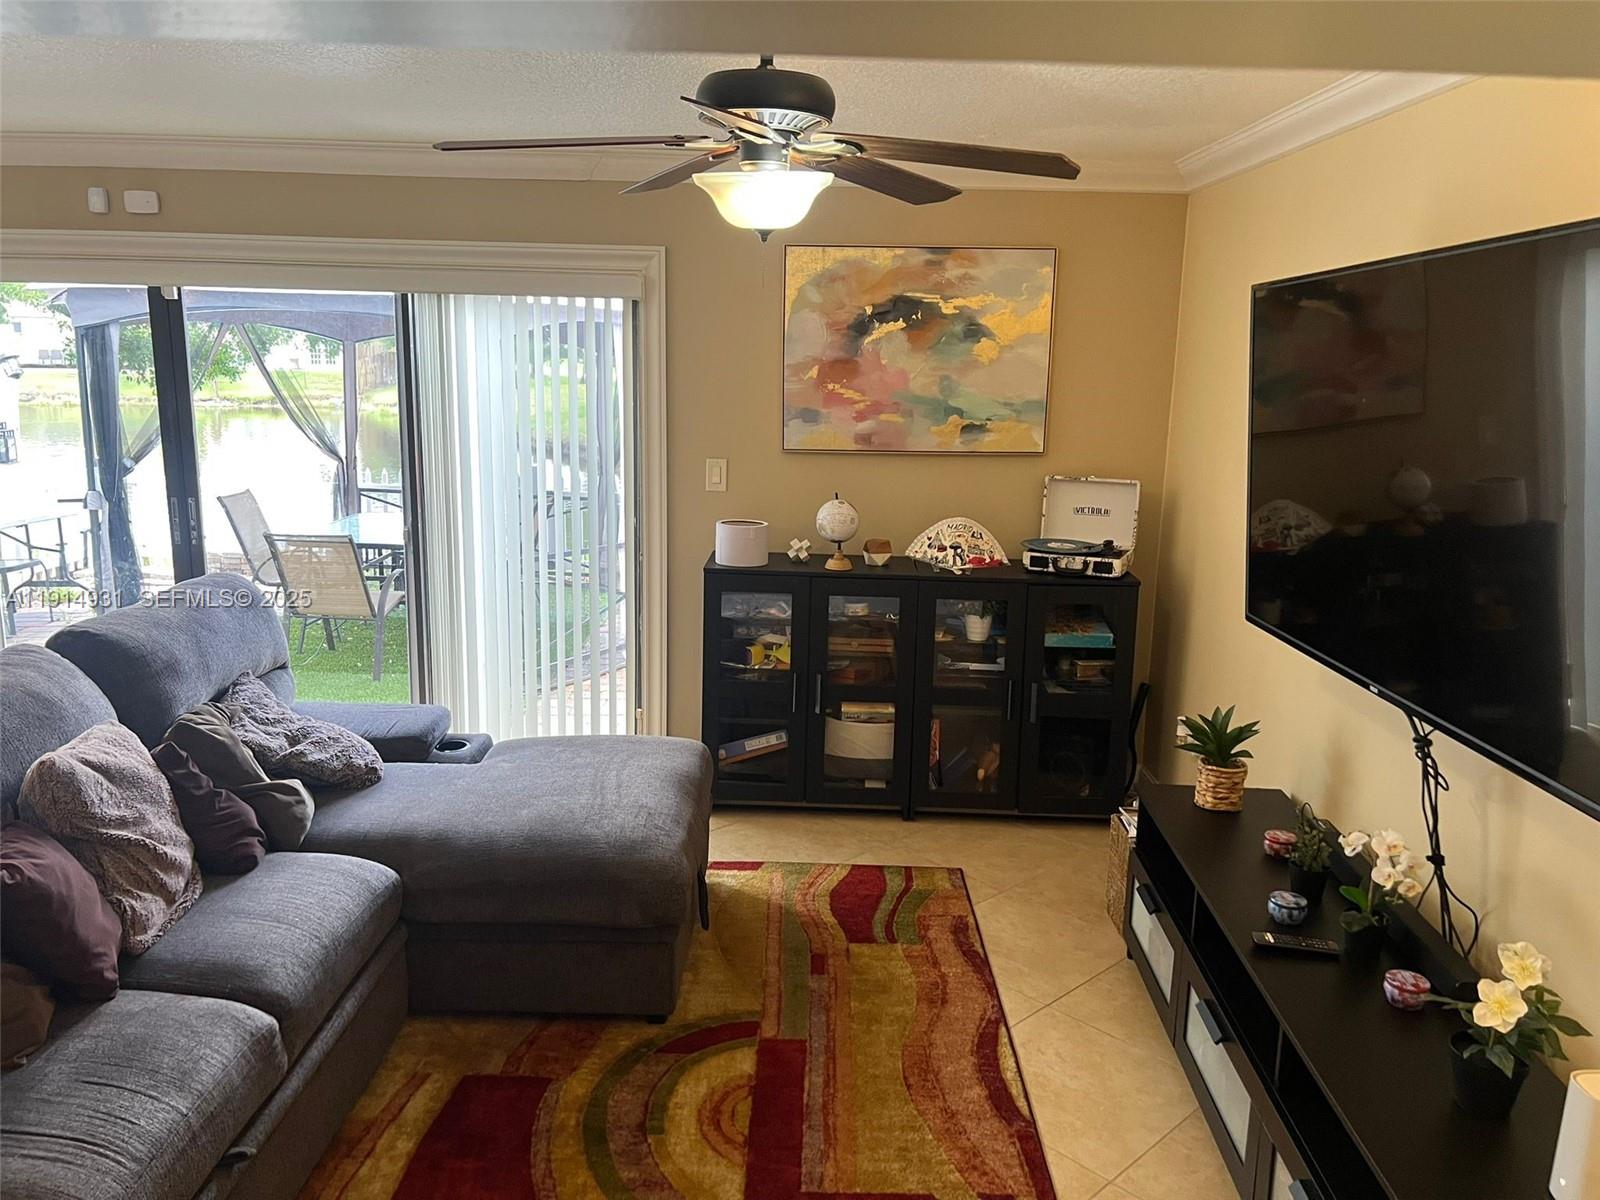
Beautiful townhouse in a central location in Plantation. Full Accordion Shutters. Spacious rooms with high ceilings at the entrance. Renovated half bath on the first floor. Ample dining/living room area. Gorgeous kitchen with wood cabinets, quartz countertops, and stainless steel appliances. The second-floor master bedroom features newer laminate floors & a huge walk-in closet. The master bedroom bathroom has also been renovated. The washer and dryer are also located on the second floor. The bedrooms are a good size, and the second bathroom has also been renovated. The patio has a beautiful view of the lake. This property is centrally located close to major roads, hospitals, restaurants, shopping, and so much more!
/u.realgeeks.media/propertiesofboca/PROPERTIES_GREEN_PNG90.png)
Additional Information
- Garage Spaces
- 1
- Hoa
- Yes
- Hoa Amount
- 346
- Pets Allowed
- Pet Restrictions, Yes
- Construction
- Block
- Cooling
- Ceiling Fan(s), Electric
- Flooring
- Tile, Vinyl
- Heating
- Central, Electric
- Restrict
- OtherRestrictions
- Security
- None
- Taxes
- $7,783
- View
- Lake
- Amenities
- Home Owners Association, Pool
- Waterfront
- Lake Front, None
- Short Sale
- Yes
- Stories
- 2
- Price Per Sqft
- $265
- Elementary School
- Tropical (Broward)
- Middle School
- Seminole
- High School
- South Plantation
Mortgage Calculator
Listing courtesy of United Real Estate Advisors. Contact:
 All listings featuring the BMLS logo are provided by Beaches MLS Inc. Copyright 2026 Beaches MLS. This information is not verified for authenticity or accuracy and is not guaranteed. © 2026 Beaches Multiple Listing Service, Inc. All rights reserved.
Agent: Alexandra Barberena | Email: alexbarberenasells@gmail.com