650 West Avenue Unit 1104, Miami Beach, FL 33139
- $1,100,000
- 2
- BD
- 2
- BA
- 1,078
- SqFt




- List Price
- $1,100,000
- Days on Market
- 135
- MLS#
- A11997925
- Bedrooms
- 2
- Full Bathrooms
- 2
- Sq. Ft
- 1,078
- Subtype
- Condominium
- County
- Miami-Dade
- Subdivision
- The Floridian Condo
- Year Built
- 1997
Property Description
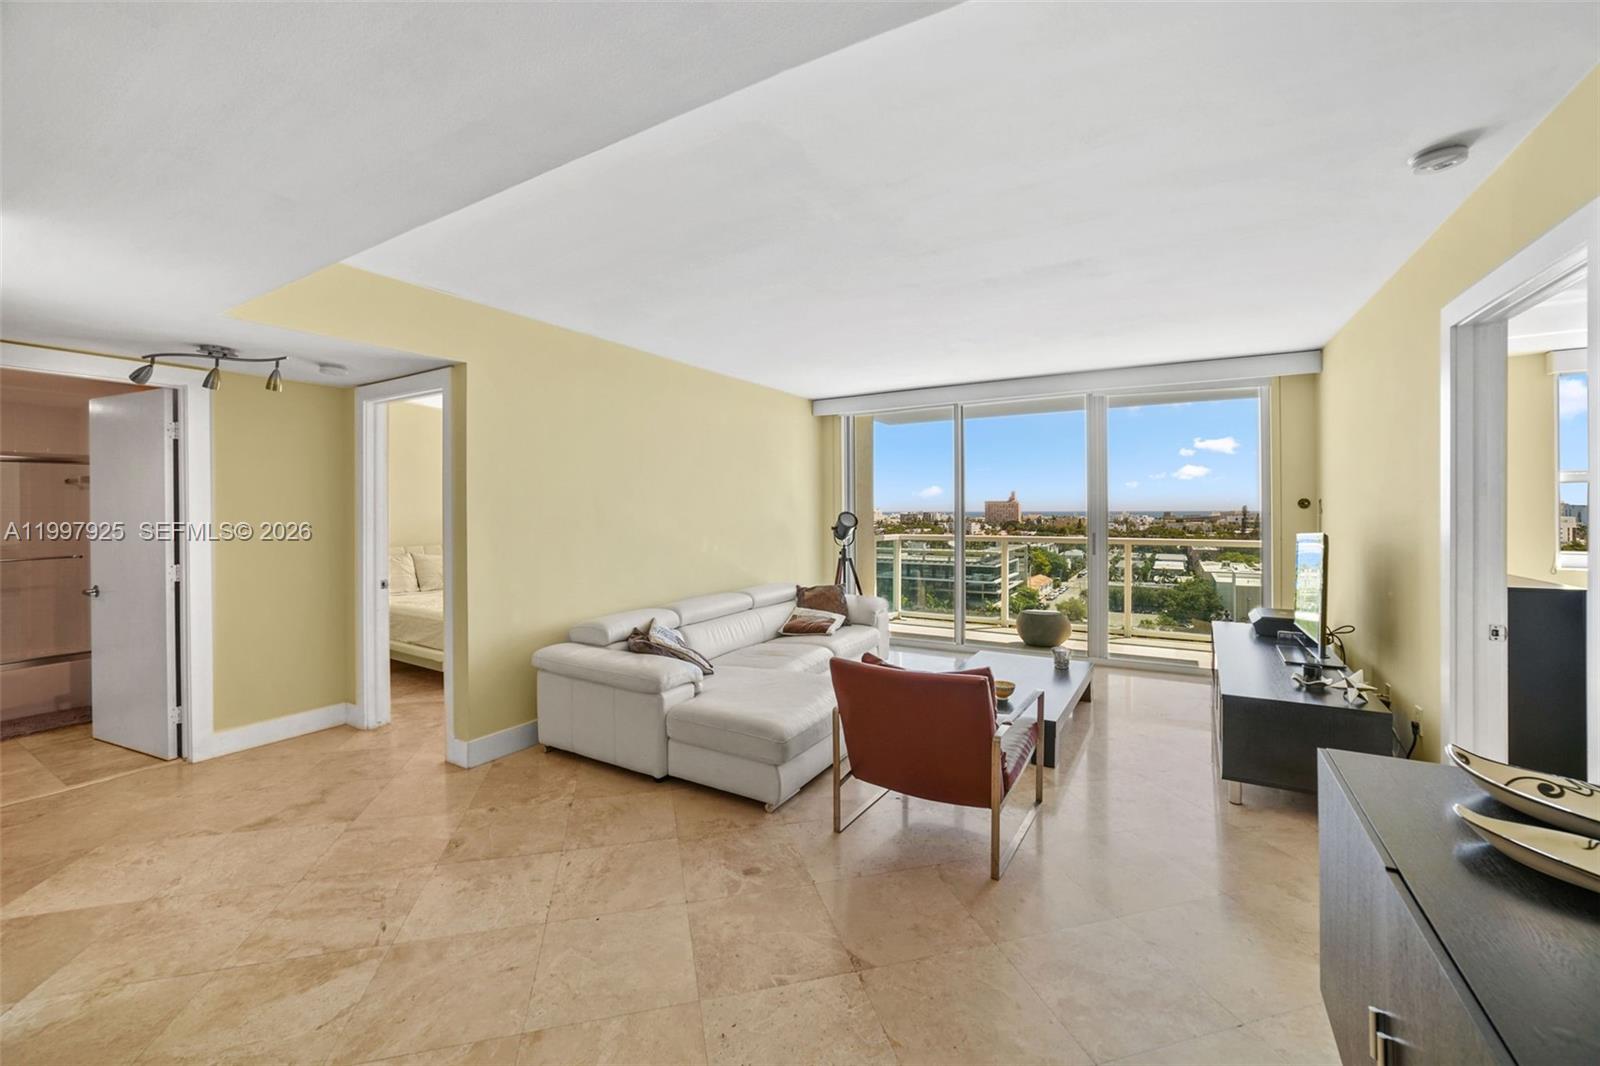
East-facing 2-bedroom, 2-bath residence at The Floridian with open views over Miami Beach and Canopy Park. This well-designed split floor plan features an open kitchen, updated bathrooms, neutral flooring throughout, and a full-size washer and dryer. Bright living areas and a private balcony bring in great natural light. Positioned directly across from Canopy Park and just minutes to South of Fifth, Whole Foods, Lincoln Road, and the beach. The Floridian is a full-service building offering two bayfront pools, fitness center, tennis court, hot tub, on-site market, 24-hour concierge, valet, and security.
/u.realgeeks.media/propertiesofboca/PROPERTIES_GREEN_PNG90.png)
Additional Information
- Garage Spaces
- 1
- Hoa
- Yes
- Hoa Amount
- 1580
- Pets Allowed
- Pet Restrictions, Yes
- Construction
- Block
- Cooling
- Central Air
- Flooring
- Other
- Heating
- Central
- Restrict
- LimitedNumberVehicles
- Security
- Security System, Elevator Secured, Smoke Detector(s)
- Taxes
- $9,657
- View
- Ocean, Other
- Amenities
- Bike Storage, Business Center, Community Kitchen, Fitness Center, Maintenance Grounds, Other, Picnic Area, Sauna, Spa/Hot Tub, Tennis Court(s), Elevator(s)
- Stories
- 34
- Price Per Sqft
- $1,020
- Elementary School
- Miami Beach South Pointe
- Middle School
- Miami Beach Nautilus
- High School
- Miami Beach
Mortgage Calculator
Listing courtesy of Coldwell Banker Realty. Contact:
 All listings featuring the BMLS logo are provided by Beaches MLS Inc. Copyright 2026 Beaches MLS. This information is not verified for authenticity or accuracy and is not guaranteed. © 2026 Beaches Multiple Listing Service, Inc. All rights reserved.
Agent: Matthew McMillan | Email: matt@mcmillanrealty.net