3253 Mcdonald Street, Miami, FL 33133
- $2,495,000
- 3
- BD
- 4
- BA
- 2,593
- SqFt




- List Price
- $2,495,000
- Days on Market
- 13
- MLS#
- A12047393
- Bedrooms
- 3
- Full Bathrooms
- 4
- Sq. Ft
- 2,593
- Subtype
- Single Family Residence
- County
- Miami-Dade
- Subdivision
- 3251-53 Sw 32 Ave Condo
- Year Built
- 2011
Property Description
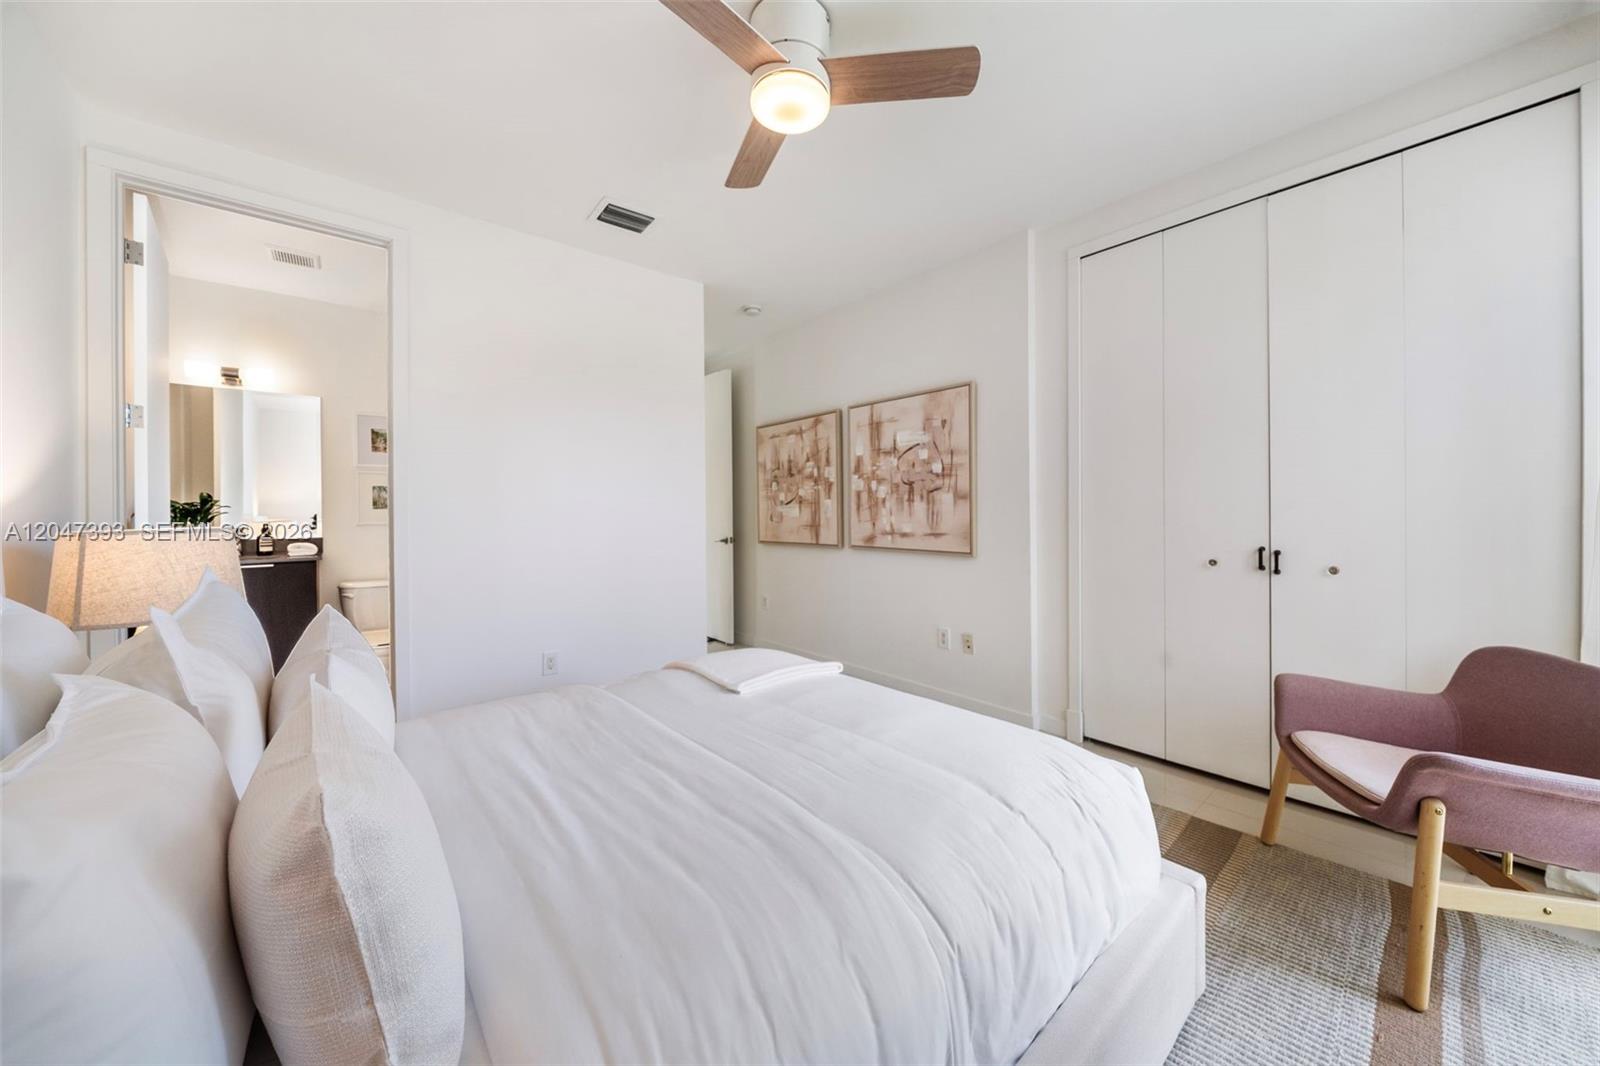
Experience the best of Coconut Grove in this modern 3 bedroom 4 bathroom residence that lives like a single-family home. No shared walls. Built in 2011, it offers nearly 2,600 SF of bright, open living spaces designed for effortless everyday living and entertaining. A dramatic double-height foyer welcomes you inside, leading to an expansive kitchen with stainless steel appliances that opens seamlessly to the dining and living areas. The scale of the kitchen offers exceptional potential to create the culinary space of your dreams. Just beyond the living room, a charming courtyard with pool and barbecue offers the perfect setting for relaxing outdoor year-round. Upstairs you will find 3 spacious bedrooms, each with its own en suite bathroom. The rooftop terrace, overlooking the lush tree tops, features a summer kitchen and is perfect for entertaining under the stars. A one-car garage and a charming front yard complete the home.Located on a quiet cul-de-sac just minutes from CocoWalk, the weekly Farmers Market, waterfront parks and marinas, top-rated schools, and the Grove’s renowned restaurants and boutiques, this home combines privacy, space, and an exceptional lifestyle in one of Miami’s most desirable neighborhoods.
/u.realgeeks.media/propertiesofboca/PROPERTIES_GREEN_PNG90.png)
Additional Information
- Garage Spaces
- 1
- Hoa
- Yes
- Hoa Amount
- 40
- Pets Allowed
- Yes
- Construction
- Block
- Cooling
- Central Air, Ceiling Fan(s)
- Flooring
- Ceramic Tile
- Heating
- Central
- Restrict
- NoRestrictions
- Roof
- Built-Up, Flat
- Taxes
- $26,348
- View
- Garden, Pool
- Private Pool
- Yes
- Stories
- 2
- Price Per Sqft
- $962
- Elementary School
- Coconut Grove
- Middle School
- Ponce De Leon
- High School
- Coral Gables
Mortgage Calculator
Listing courtesy of Douglas Elliman. Contact:
 All listings featuring the BMLS logo are provided by Beaches MLS Inc. Copyright 2026 Beaches MLS. This information is not verified for authenticity or accuracy and is not guaranteed. © 2026 Beaches Multiple Listing Service, Inc. All rights reserved.
Agent: Anca Mirescu | Email: anca.mirescu@elliman.com