12765 SW 210th Terrace, Miami, FL 33177
- $974,000
- 5
- BD
- 4
- BA
- 3,349
- SqFt




- List Price
- $974,000
- Days on Market
- 19
- MLS#
- A12053299
- Bedrooms
- 5
- Full Bathrooms
- 4
- Sq. Ft
- 3,349
- Subtype
- Single Family Residence
- County
- Miami-Dade
- Subdivision
- Siena North
- Year Built
- 2023
Property Description
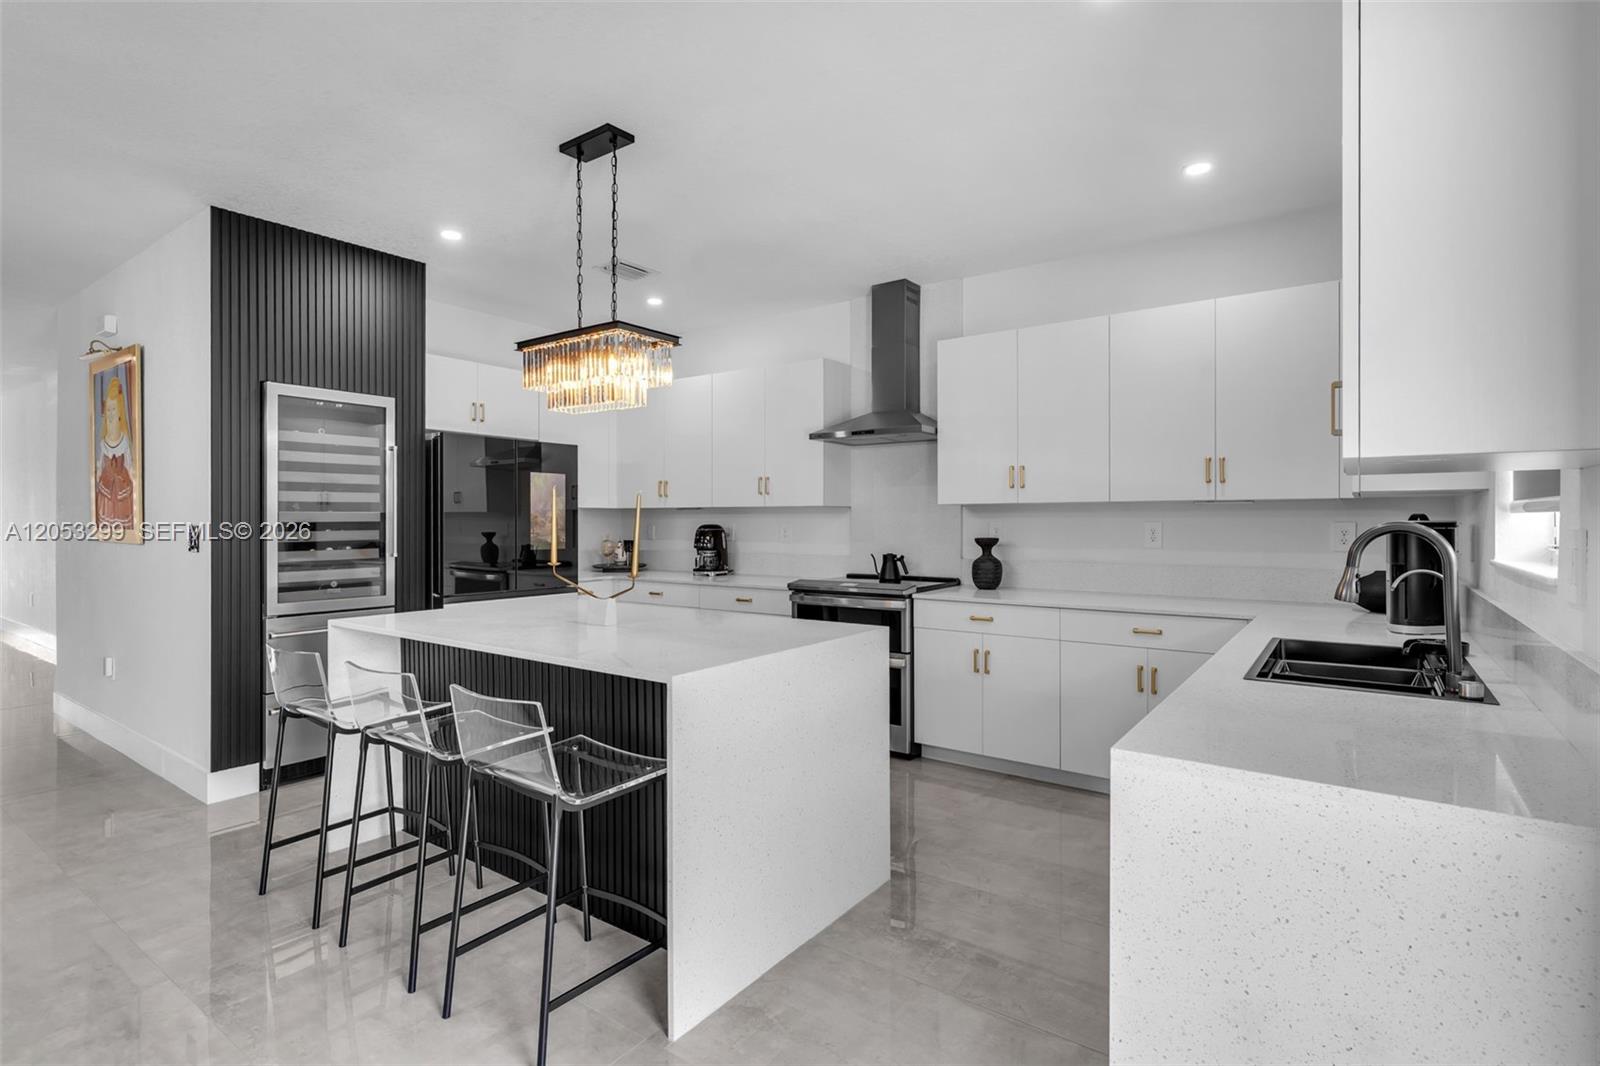
Experience modern living in this stunning 2023-built home located in the desirable Siena North community! This spacious residence features Lennar’s highly sought-after Next Gen suite with a private entrance, living area, bedroom, bathroom, and kitchenette—ideal for multigenerational living, extended family, guests, or a private home office. The main home offers an open-concept layout, a beautifully designed kitchen, generous living spaces, and a 2-car garage. Step outside to your private backyard retreat featuring a sparkling pool and a covered pergola, creating the perfect space for year-round outdoor entertaining and relaxation. Conveniently located near top-rated schools, shopping, dining, parks, and the Florida Turnpike. This move-in-ready home offers comfort, style, and exceptional outdoor living.
/u.realgeeks.media/propertiesofboca/PROPERTIES_GREEN_PNG90.png)
Additional Information
- Garage Spaces
- 2
- Pets Allowed
- Yes
- Construction
- Block, Stucco
- Cooling
- Central Air
- Flooring
- Laminate, Tile
- Heating
- Central
- Restrict
- NoRestrictions
- Roof
- Flat, Tile
- Taxes
- $13,449
- Private Pool
- Yes
- Amenities
- Sidewalks, Street Lights
- Stories
- 2
- Acres
- 0.13
- Price Per Sqft
- $290
- Elementary School
- Caribbean K-8
- Middle School
- Cutler Bay Middle
- High School
- Miami Southridge
Mortgage Calculator
Listing courtesy of Florida Realty of Miami Corp. Contact:
 All listings featuring the BMLS logo are provided by Beaches MLS Inc. Copyright 2026 Beaches MLS. This information is not verified for authenticity or accuracy and is not guaranteed. © 2026 Beaches Multiple Listing Service, Inc. All rights reserved.
Agent: Judith Viera | Email: judith.viera27@gmail.com