17670 SW 154th Place, Miami, FL 33187
- $849,000
- 4
- BD
- 4
- BA
- 3,090
- SqFt








- List Price
- $849,000
- Days on Market
- 14
- MLS#
- A12054445
- Bedrooms
- 4
- Full Bathrooms
- 3
- Half Bathrooms
- 1
- Sq. Ft
- 3,090
- Subtype
- Single Family Residence
- County
- Miami-Dade
- Subdivision
- Venetian Parc West
- Year Built
- 2014
Property Description
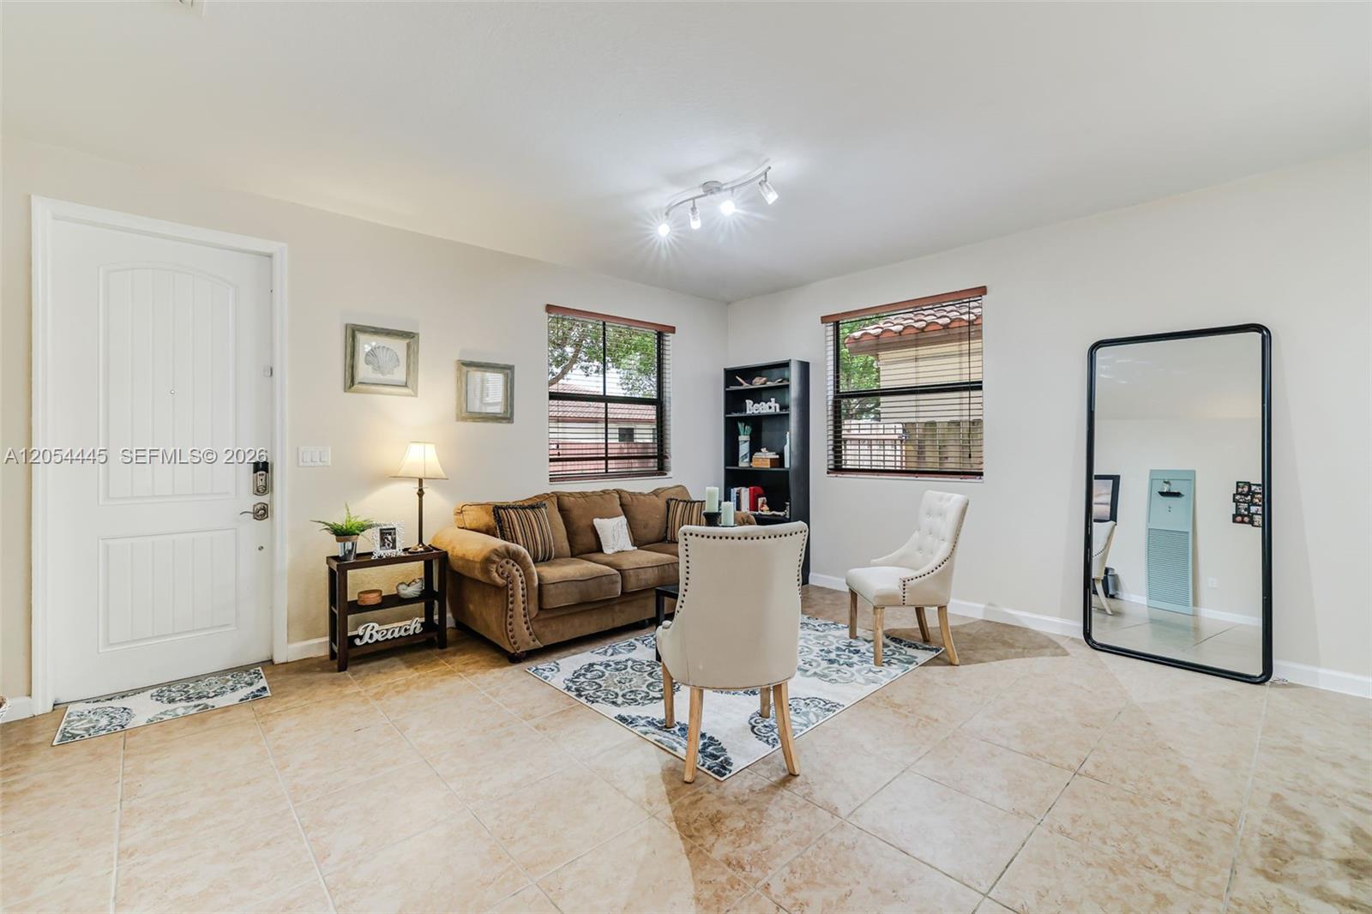
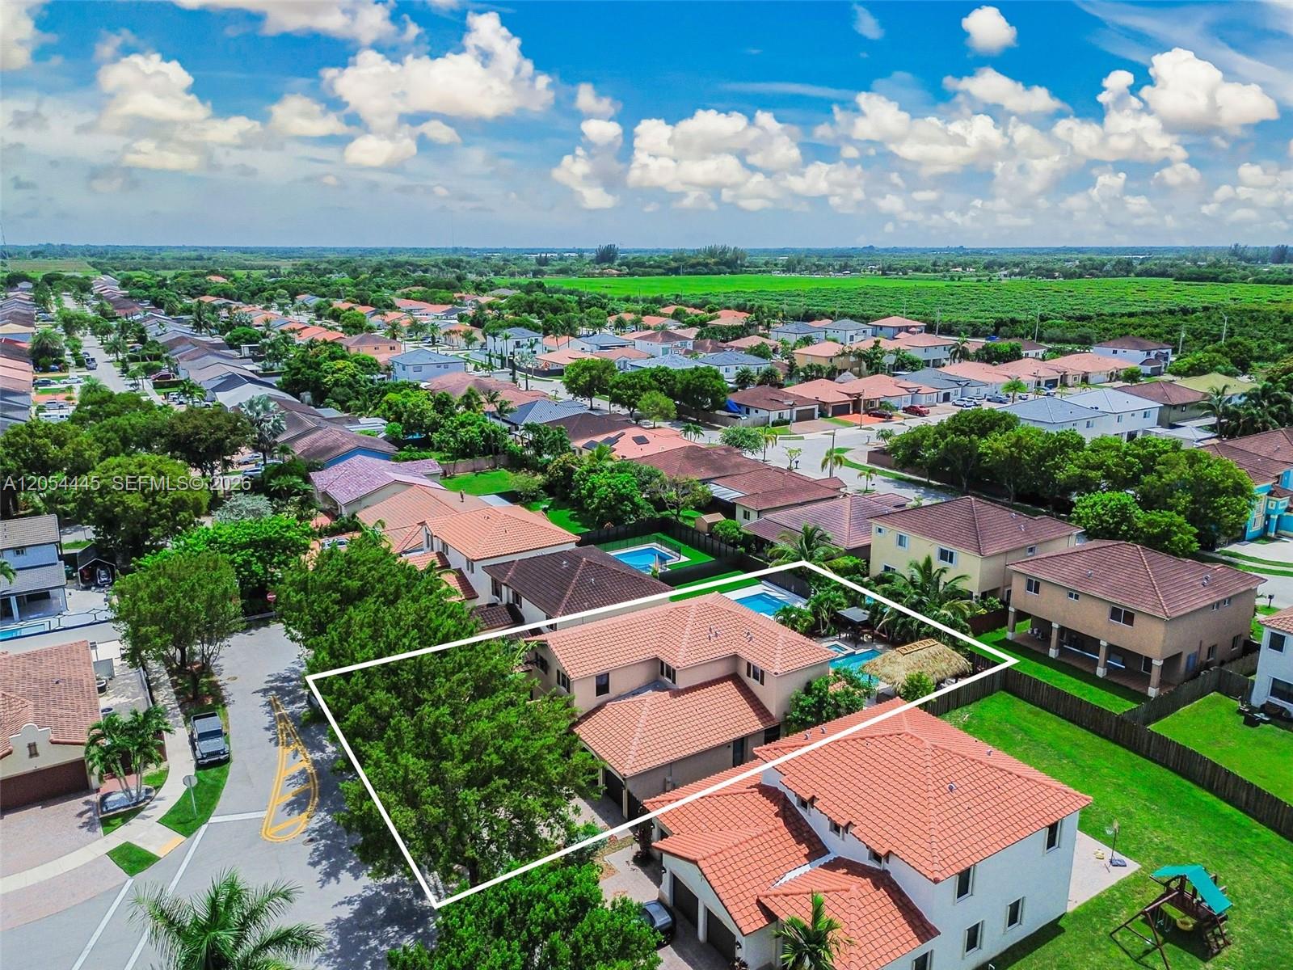
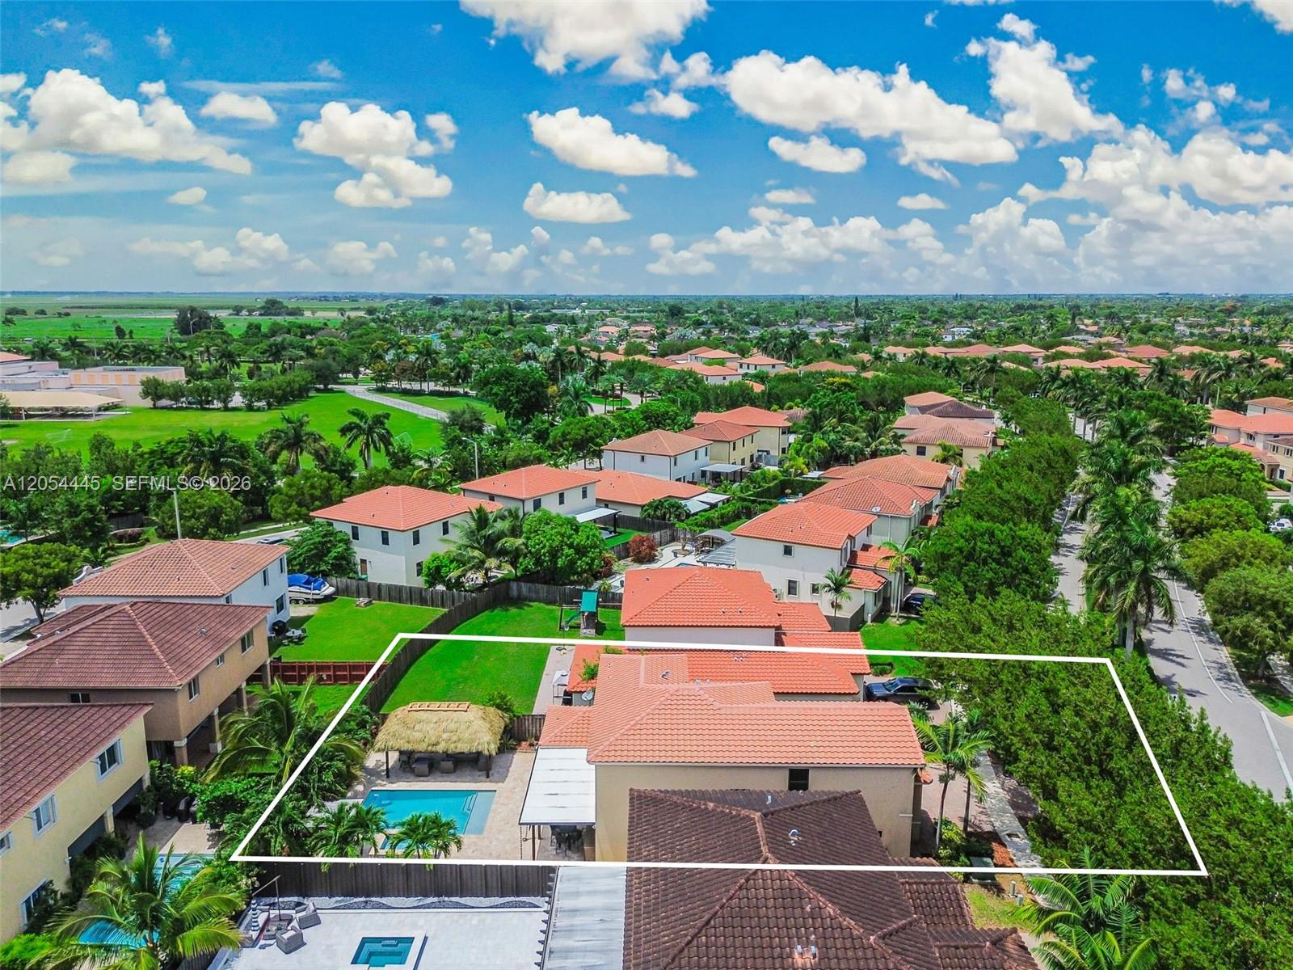
Welcome to Venetian Parc West!!!Discover exceptional space, versatility, and style in this meticulously cared-for 4-BED, 3.5-BATH residence in the sought-after Venetian Parc community. Built in 2014, this home offers more than 3,000 square feet of thoughtfully designed living space, highlighted by a private guest suite featuring its own bedroom, bathroom, kitchen, laundry, separate driveway, and private entrance—perfect for extended family, guests, a home office, creative workspace, or personal gym.The main home offers 3 spacious bedrooms and 2.5 bathrooms with an inviting open floor plan designed for everyday living and entertaining. Step outside to your own backyard retreat featuring a resort-inspired heated pool with elegant water features and ample space to relax or entertain. In this community, residents enjoy convenient access to a resort-style pool, fitness center, and playground. The home is also just a short walk from Venetian Parc Academy K-8, making this an outstanding opportunity to enjoy comfort, flexibility, and an exceptional community lifestyle.Come tour this home today and move in to your "Forever Home"
/u.realgeeks.media/propertiesofboca/PROPERTIES_GREEN_PNG90.png)
Additional Information
- Garage Spaces
- 2
- Hoa
- Yes
- Hoa Amount
- 195
- Pets Allowed
- Yes
- Construction
- Block
- Cooling
- Central Air
- Flooring
- Tile, Vinyl, Wood
- Heating
- Central
- Roof
- Other, Spanish Tile
- Taxes
- $14,000
- View
- Clubhouse, Other
- Private Pool
- Yes
- Amenities
- Clubhouse, Fitness Center, Home Owners Association, Maintenance, Other, Pool, Sidewalks
- Stories
- 2
- Acres
- 0.14
- Price Per Sqft
- $274
- Elementary School
- Miami Heights
- Middle School
- Jorge Mas Canosa
- High School
- South Dade
Mortgage Calculator
Listing courtesy of Chez Realty, LLC.. Contact:
 All listings featuring the BMLS logo are provided by Beaches MLS Inc. Copyright 2026 Beaches MLS. This information is not verified for authenticity or accuracy and is not guaranteed. © 2026 Beaches Multiple Listing Service, Inc. All rights reserved.
Agent: Alejandro Mirambell | Email: alex@chezre.com