11430 SW 101st Terrace, Miami, FL 33176
- $1,395,000
- 5
- BD
- 3
- BA
- 3,270
- SqFt




- List Price
- $1,395,000
- Days on Market
- 9
- MLS#
- A12055933
- Bedrooms
- 5
- Full Bathrooms
- 3
- Sq. Ft
- 3,270
- Subtype
- Single Family Residence
- County
- Miami-Dade
- Subdivision
- Glen Cove Sec 2
- Year Built
- 1982
Property Description
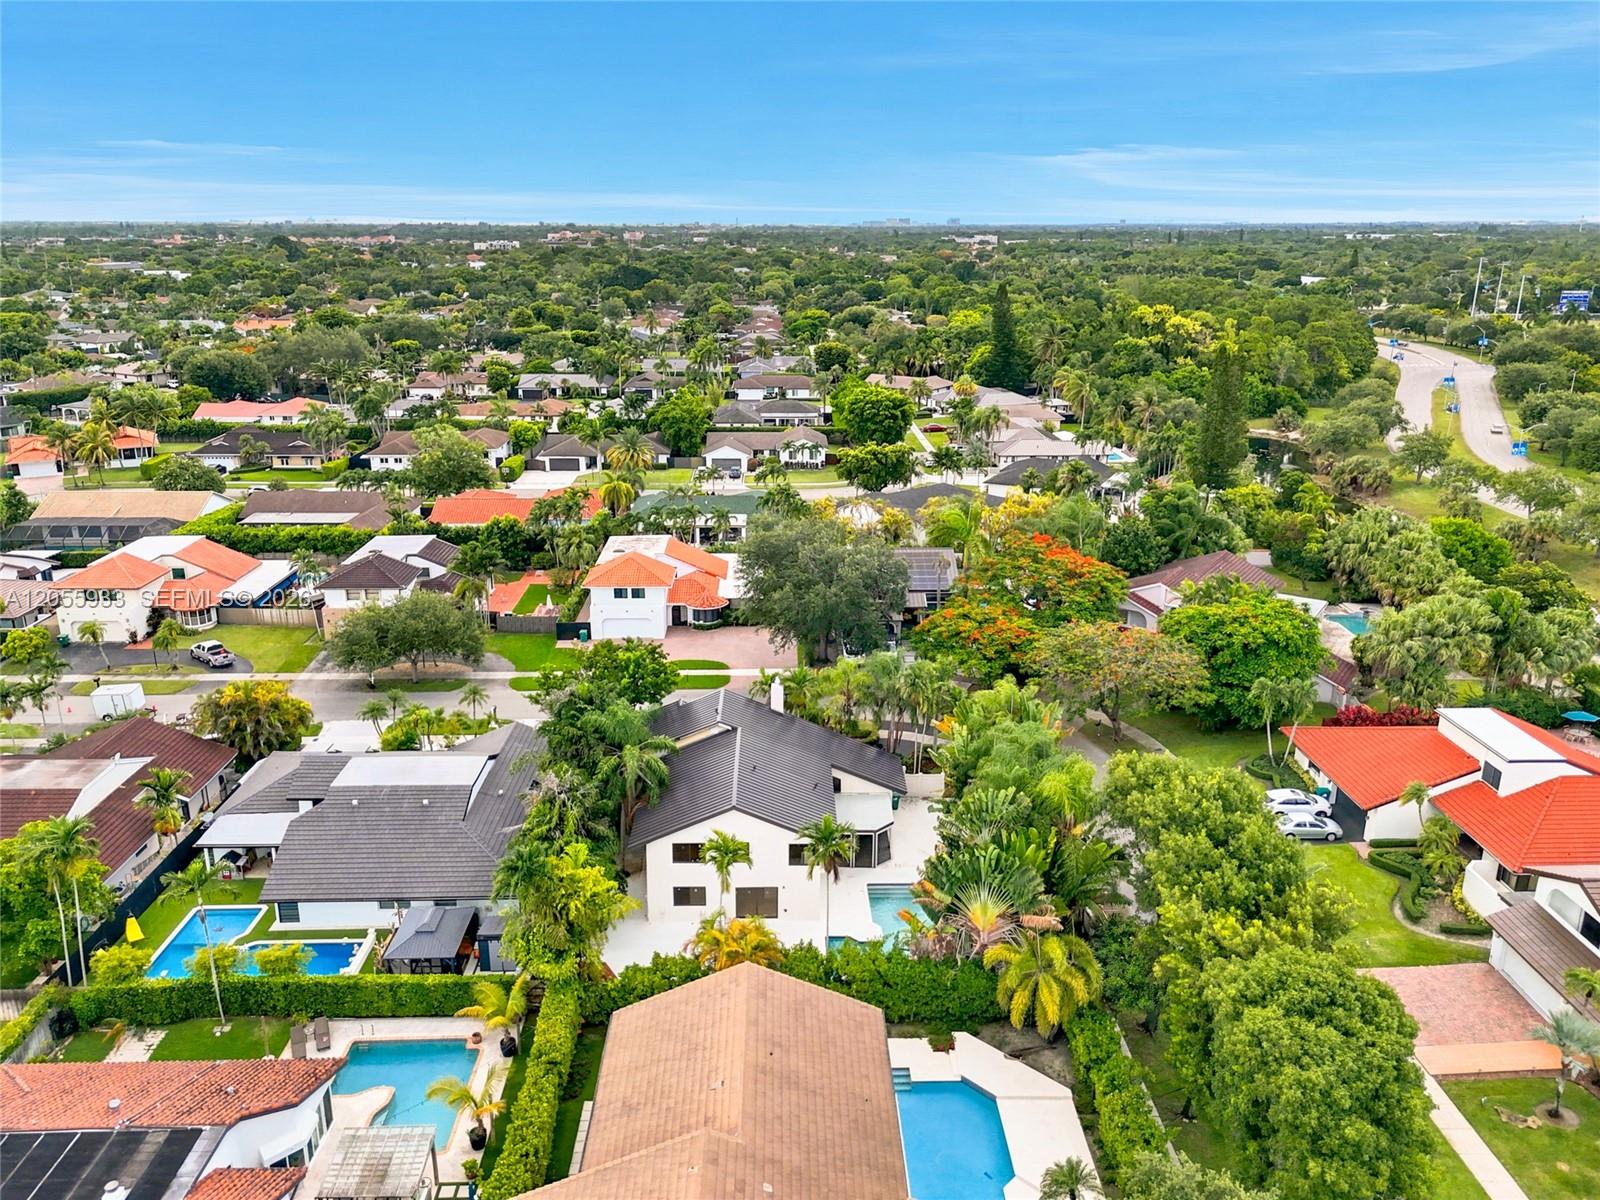
Completely remodeled 5-bedroom, 3-bath residence situated on a desirable corner lot in a sought-after Glen Cove neighborhood. Thoughtfully redesigned with today’s buyer in mind, this home features bright, open living spaces, a beautifully appointed designer kitchen, and quality finishes throughout. The spacious primary suite offers a true spa-inspired retreat with a soaking tub, oversized walk-in shower, and serene views of the pool and lush tropical landscaping. Spacious living room featuring soaring vaulted ceilings and a cozy fireplace. New roof 2026 and impact windows and doors. One bedroom and bathroom located in first floor. Step outside to your private backyard oasis featuring a sparkling pool, generous patio, and plenty of space for entertaining or simply unwinding. Conveniently located near top-rated schools, parks, shopping, dining, and major roadways, this move-in-ready home offers the perfect blend of style, comfort, and location. Virtually staged, pergola and furnishings shown in photos have been digitally added. Two new A/C units being installed
/u.realgeeks.media/propertiesofboca/PROPERTIES_GREEN_PNG90.png)
Additional Information
- Garage Spaces
- 2
- Pets Allowed
- Yes
- Construction
- Block
- Cooling
- Central Air
- Flooring
- Laminate, Other
- Heating
- Central
- Roof
- Aluminum
- Taxes
- $13,586
- View
- Garden, Pool
- Private Pool
- Yes
- Amenities
- None
- Stories
- 2
- Acres
- 0.23
- Price Per Sqft
- $426
- Elementary School
- William Lehman
- Middle School
- Arvida
- High School
- Miami Killian
Mortgage Calculator
Listing courtesy of Toth Real Estate Group. Contact:
 All listings featuring the BMLS logo are provided by Beaches MLS Inc. Copyright 2026 Beaches MLS. This information is not verified for authenticity or accuracy and is not guaranteed. © 2026 Beaches Multiple Listing Service, Inc. All rights reserved.
Agent: Yoana M Toth | Email: yoanatoth@gmail.com