10971 NW 24TH Street, Coral Springs, FL 33065
- $1,199,000
- 5
- BD
- 3
- BA
- 3,168
- SqFt












- List Price
- $1,199,000
- Days on Market
- 0
- MLS#
- B26072228
- Bedrooms
- 5
- Full Bathrooms
- 3
- Sq. Ft
- 3,168
- Subtype
- Single Family Residence
- County
- Broward
- Subdivision
- Coral Springs Country Club
- Year Built
- 1987
Property Description
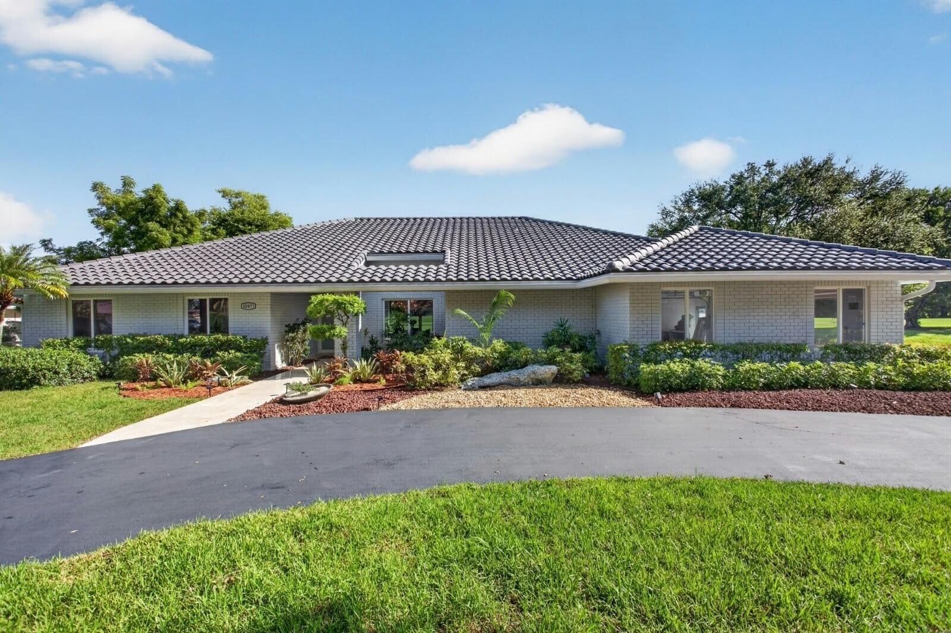
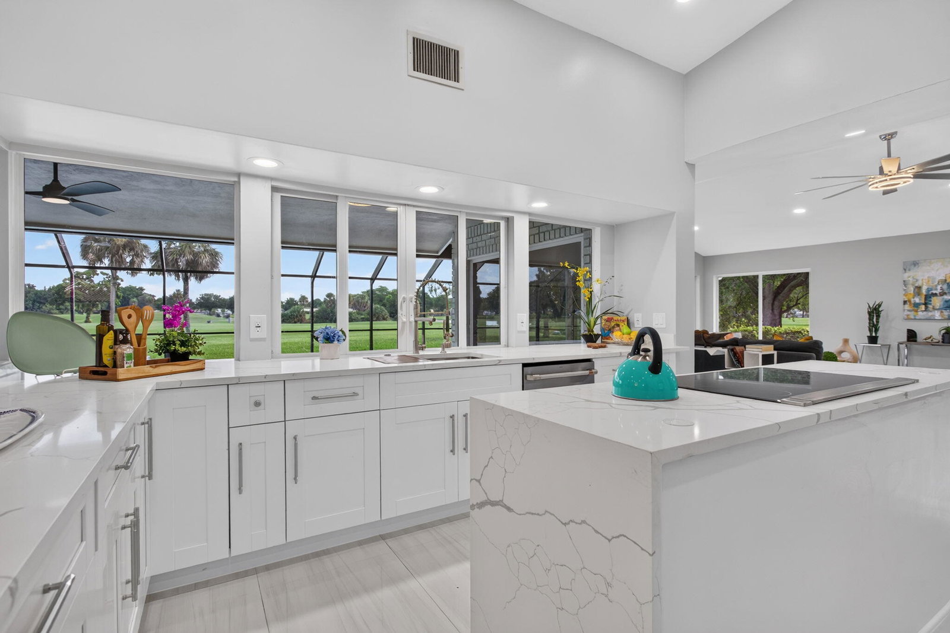
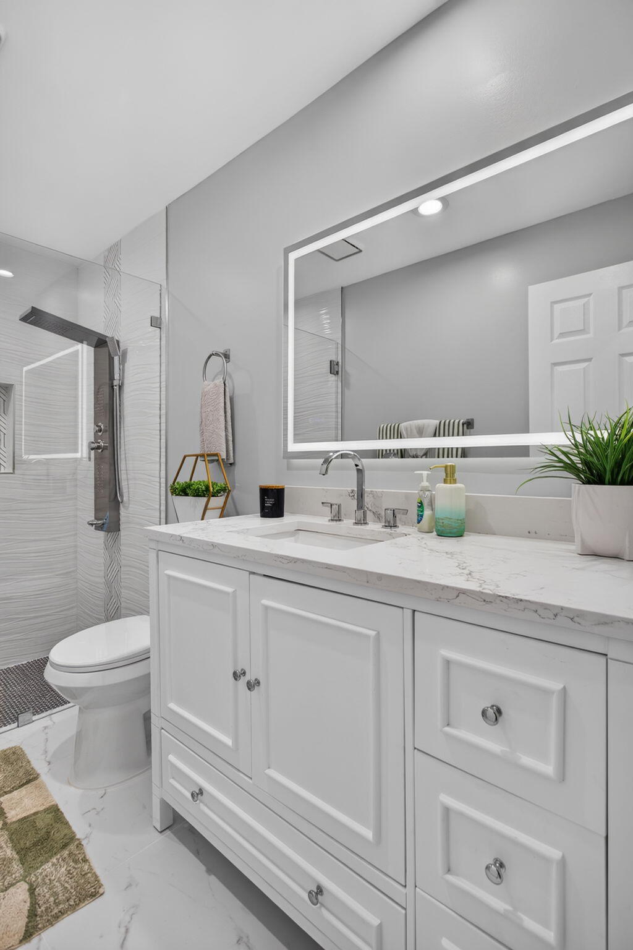
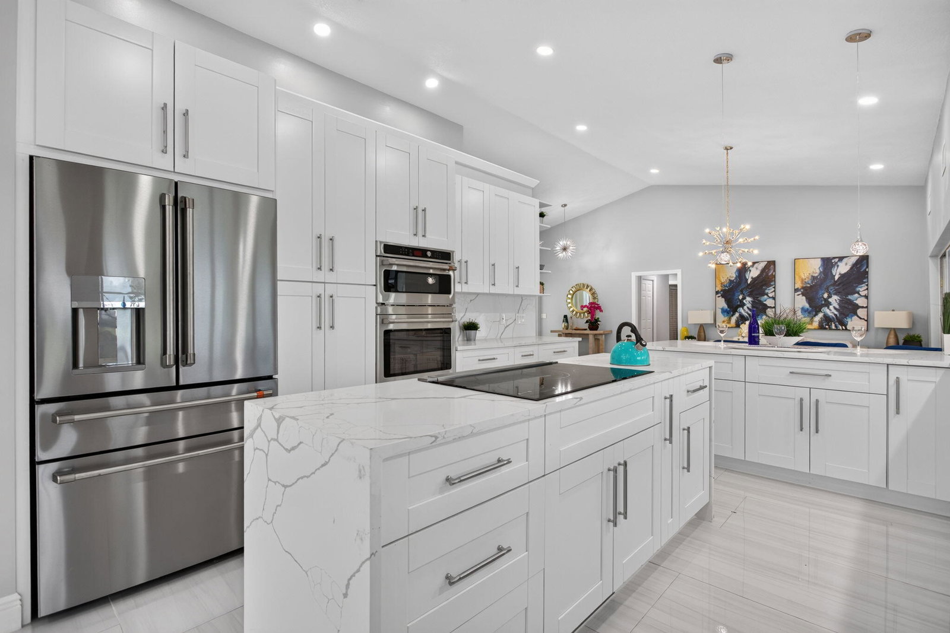
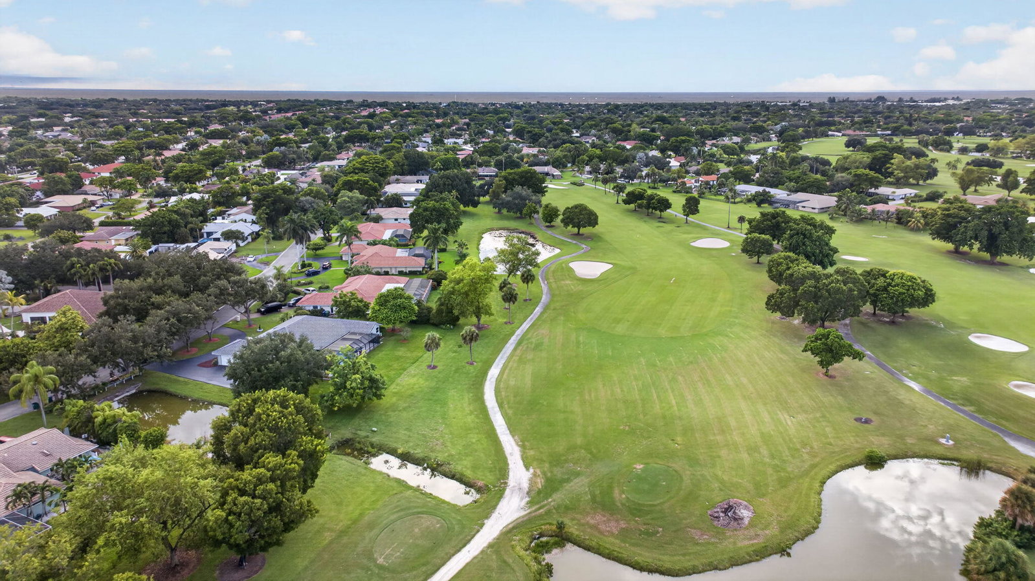
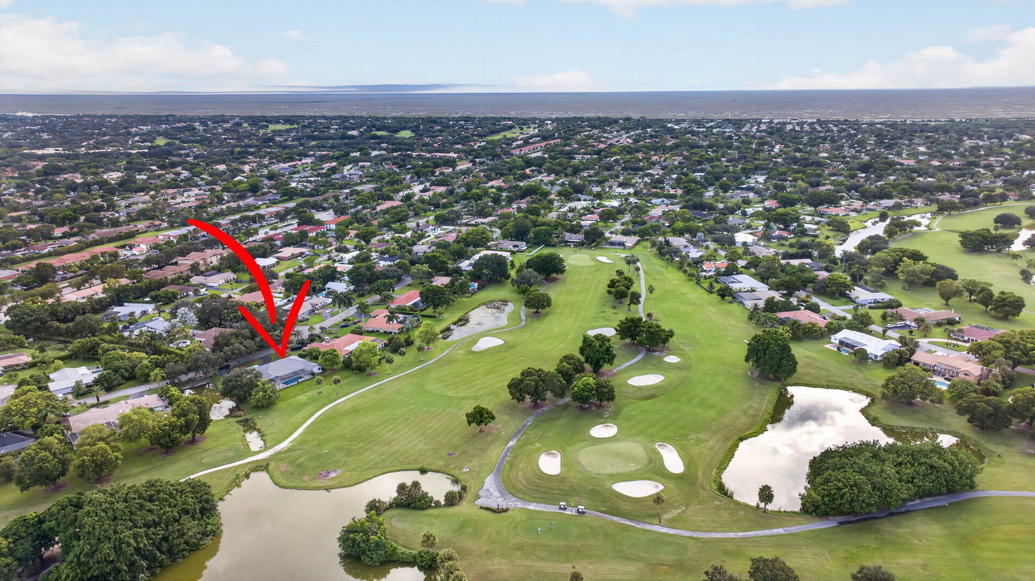
Stunning 5-bedroom, 3-full-bath golf-course pool home, offering over 3,100 SF on nearly half an acre with NO HOA! Soaring ceilings and a split-bedroom, open-concept floor plan lead to a spectacular custom kitchen with premium Café appliances, oversized island, downdraft ventilation, pop-up outlets and custom cabinetry. Extensively renovated with all-new flooring, remodeled bathrooms, modern lighting and fans. BRAND-NEW ROOF, NEW IMPACT WINDOWS & DOORS, TWO NEW A/C SYSTEMS, NEW WATER HEATER and central vacuum. Enjoy a massive updated SCREENED POOL, covered outdoor living, golf-course setting and side pond. Huge circular driveway plus impact garage doors with dedicated golf-cart access. Truly turnkey!
/u.realgeeks.media/propertiesofboca/PROPERTIES_GREEN_PNG90.png)
Additional Information
- Garage Spaces
- 2
- Pets Allowed
- No Pet Restrictions, Yes
- Construction
- Block
- Cooling
- Central Air, Ceiling Fan(s)
- Equipment
- Other
- Flooring
- Tile
- Heating
- Central
- Restrict
- SeeRemarks
- Roof
- Barrel, Tile
- Taxes
- $8,479
- Utilities
- Sewer Connected, Water Connected
- View
- Golf Course, Garden, Water
- Private Pool
- Yes
- Waterfront
- Pond
- Stories
- 1
- Acres
- 0.47
- Price Per Sqft
- $378
- Elementary School
- Parkside
- Middle School
- Sawgrass Springs
- High School
- Coral Glades
Mortgage Calculator
Listing courtesy of Best Realty LLC. Contact:
 All listings featuring the BMLS logo are provided by Beaches MLS Inc. Copyright 2026 Beaches MLS. This information is not verified for authenticity or accuracy and is not guaranteed. © 2026 Beaches Multiple Listing Service, Inc. All rights reserved.
Agent: Dianne Grant | Email: egdhomes@gmail.com